
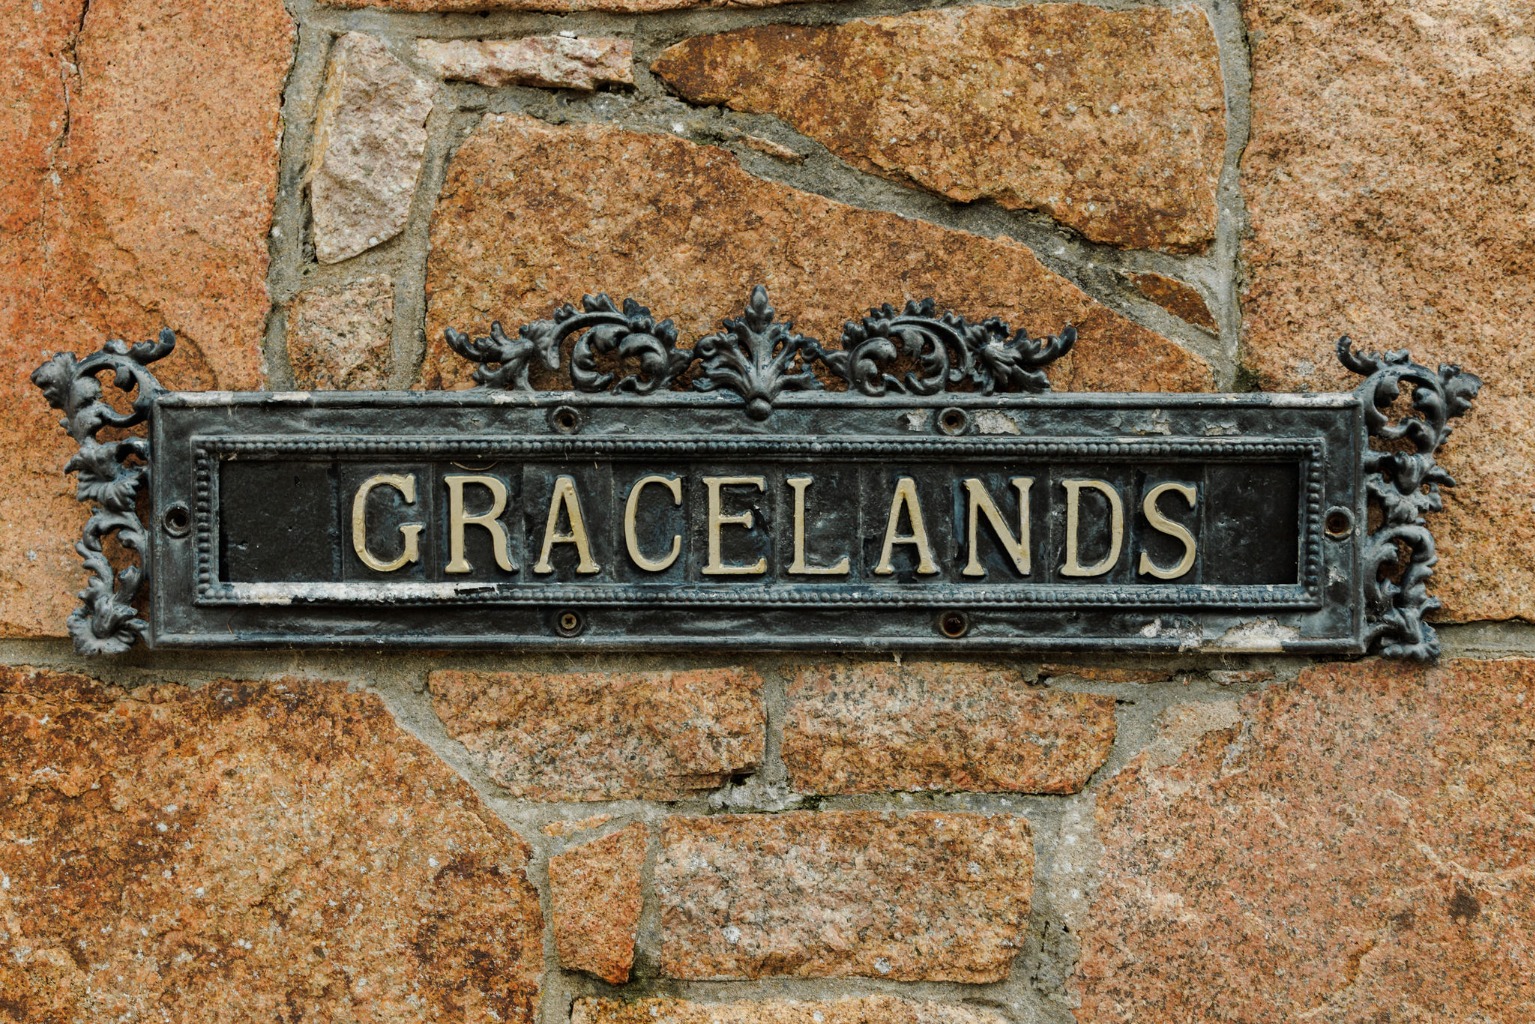
Gracelands
Trinity
5
3
5
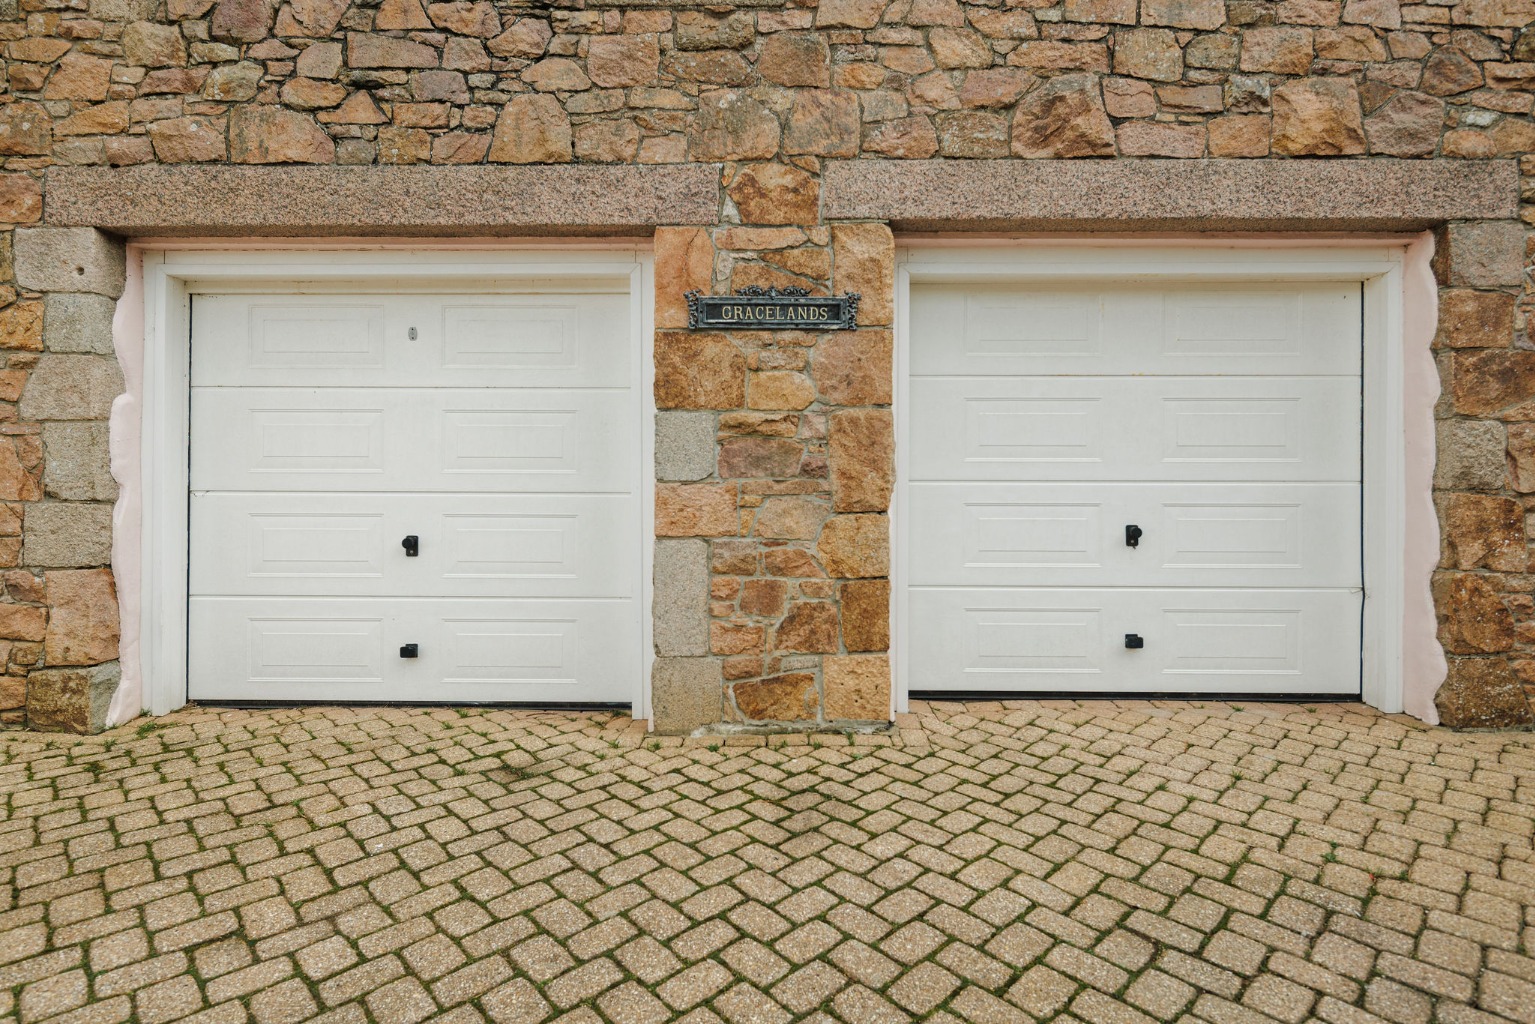
Double Garage
Guide Price
£2,950,000
Guide Price
£2,950,000
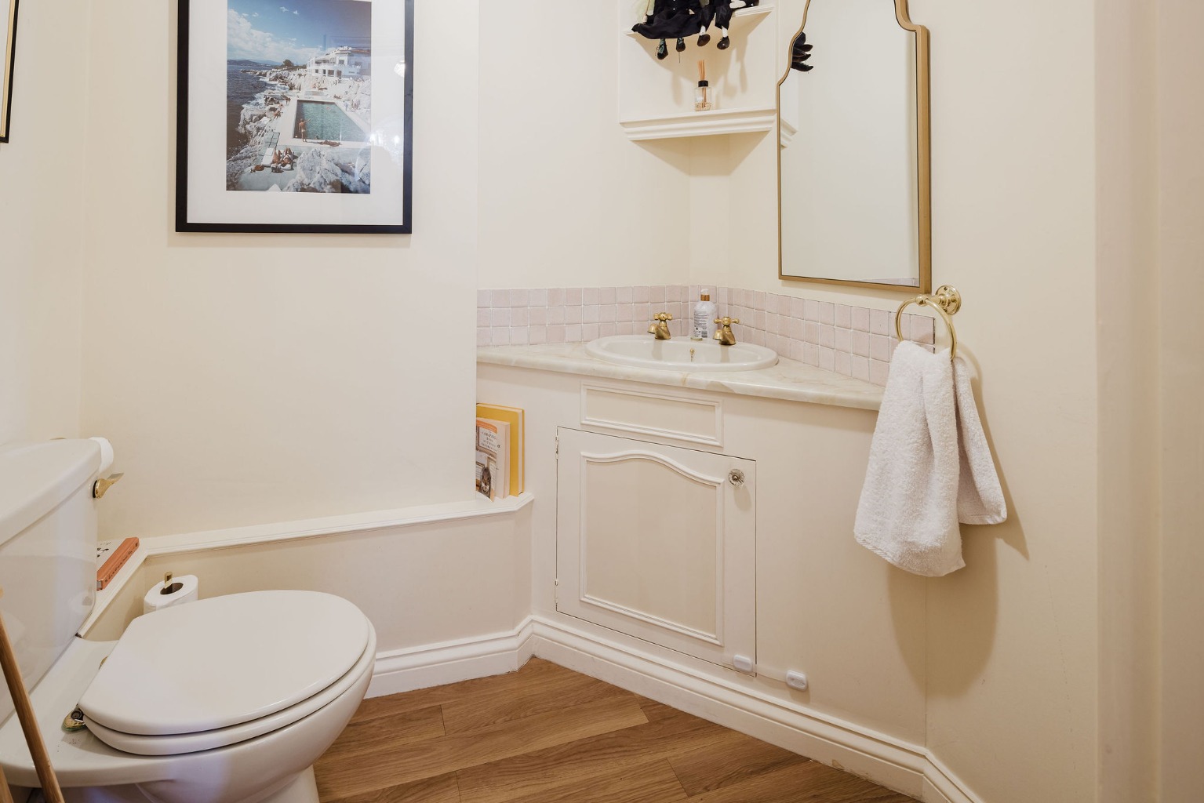
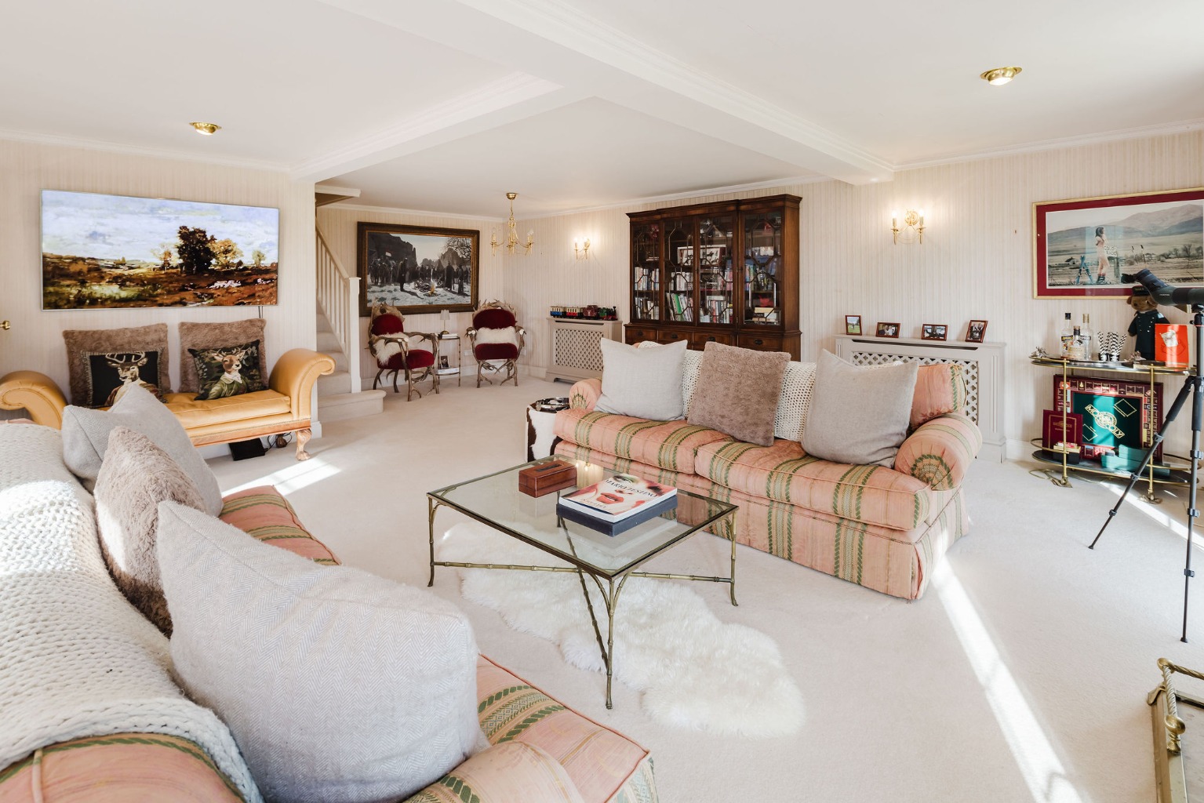
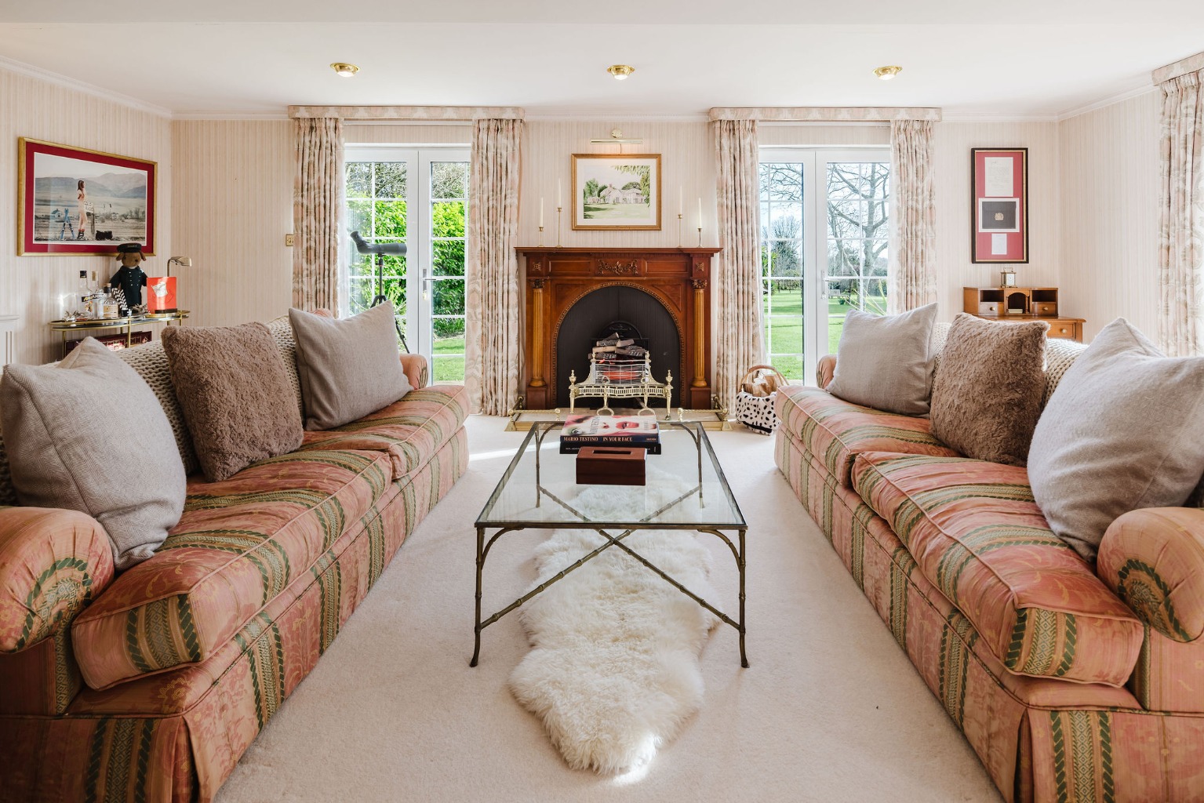
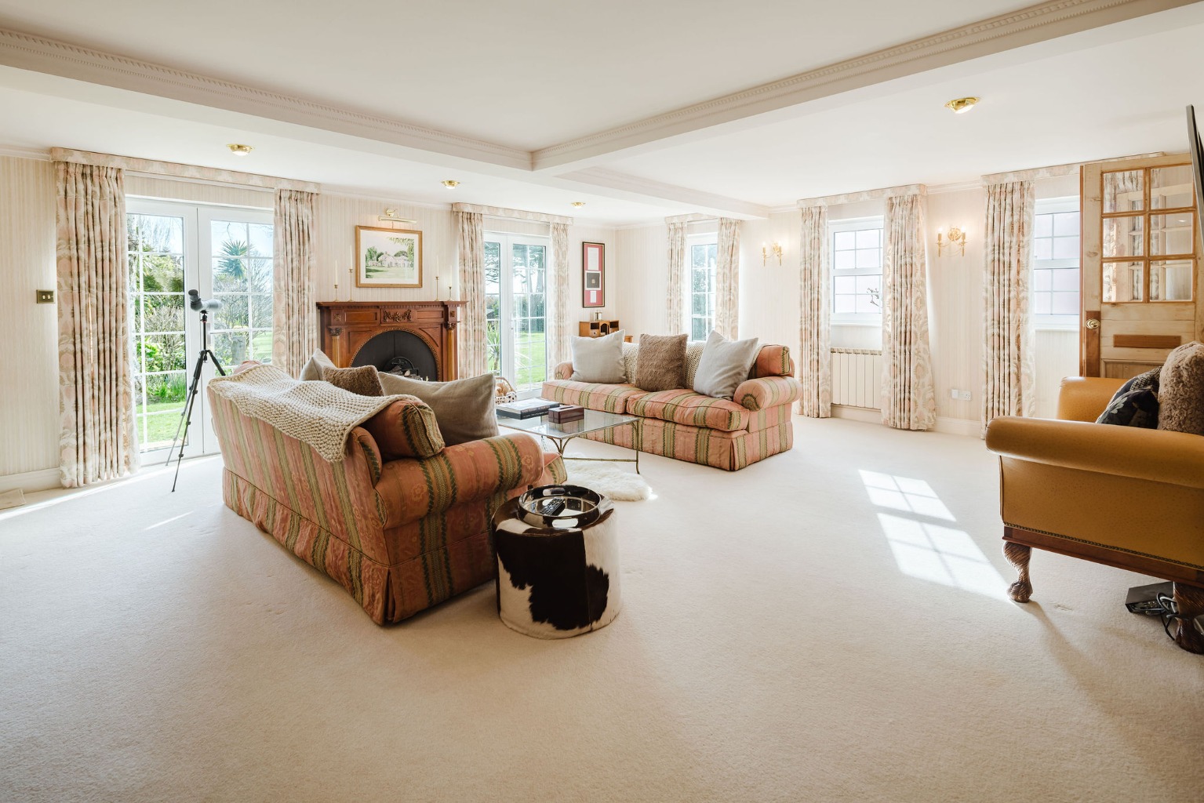
1/71
Property Info
Property Type
House
Property Style
Detached
Parking
Double Garage
Garden
Enclosed
Floor Area
4911
Tenure Type
Freehold
Sewerage
Mains Supply
Water
Mains
Condition
Some work needed
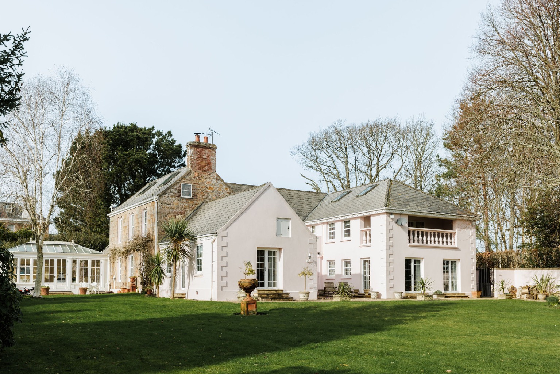
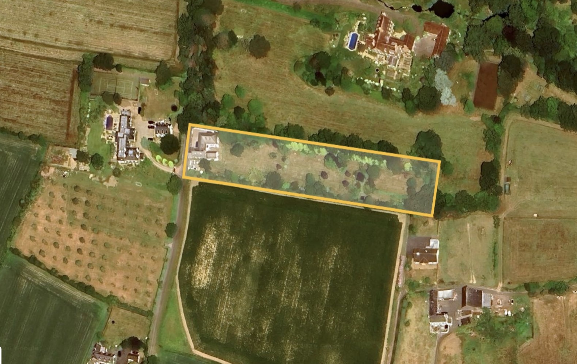
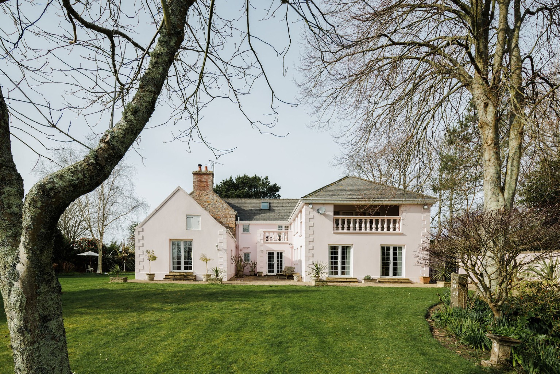
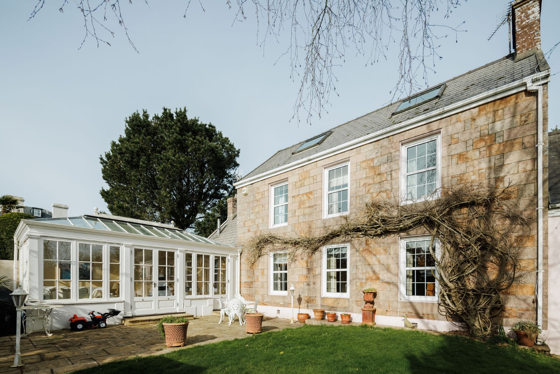
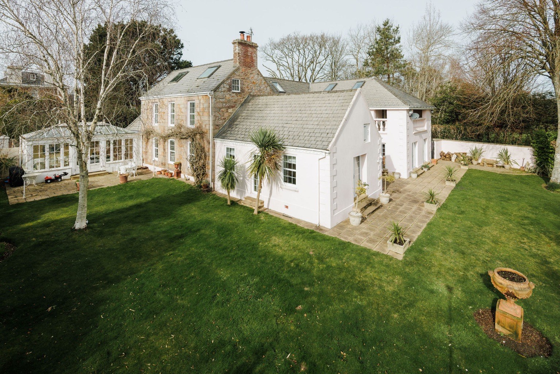
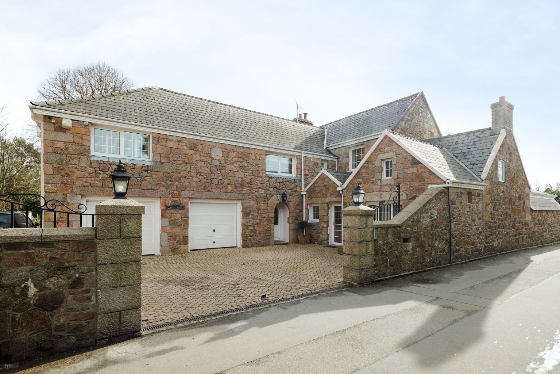
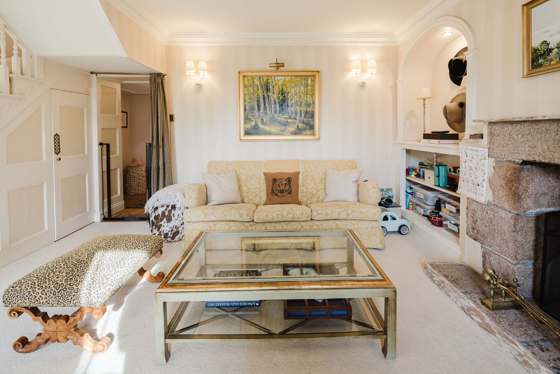
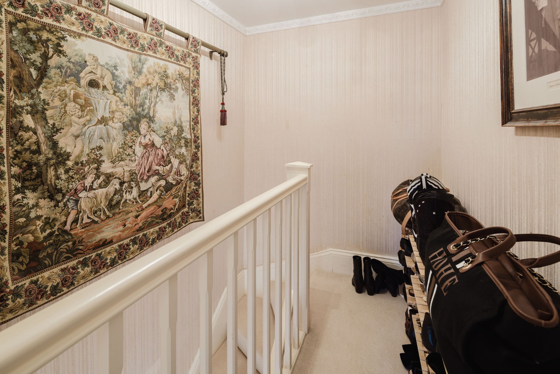
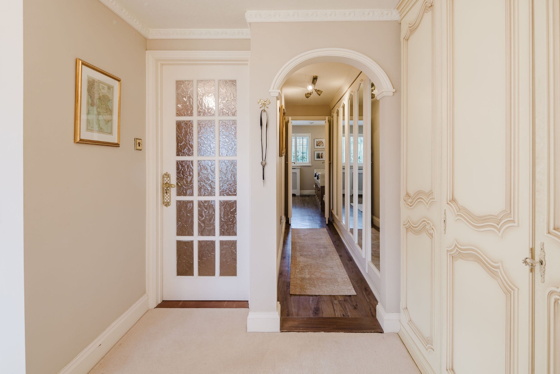
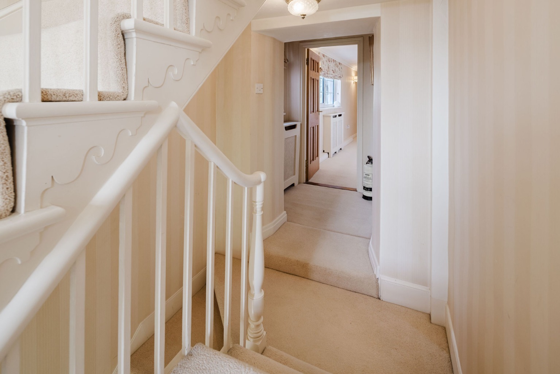
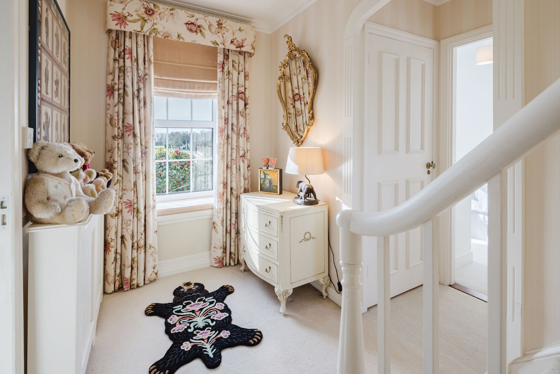
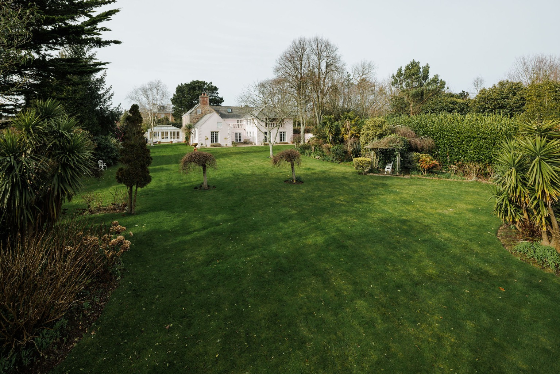
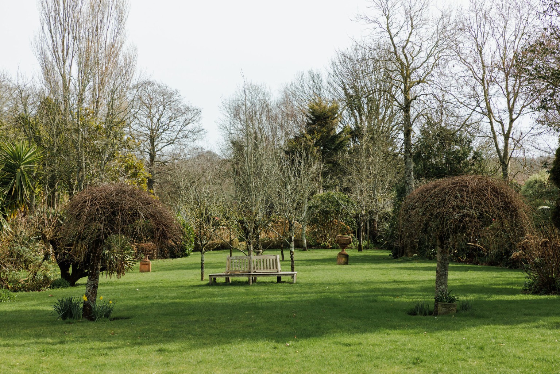
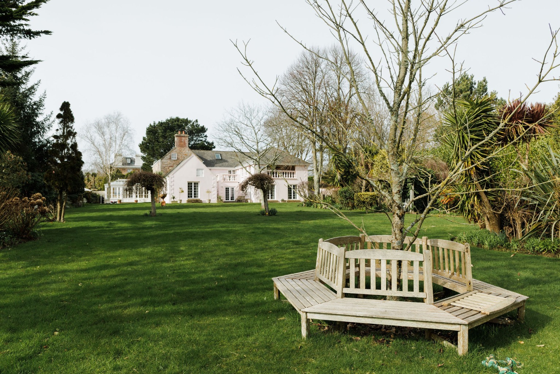
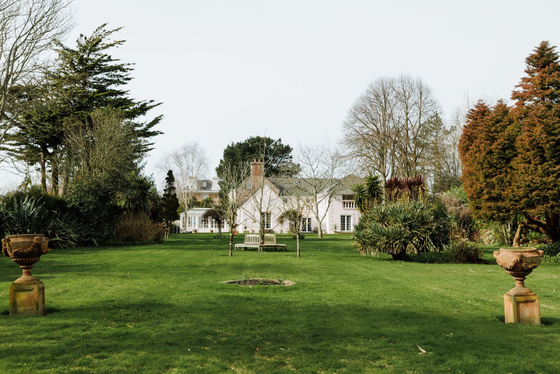
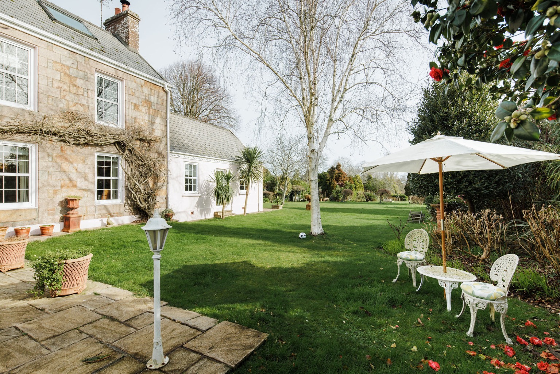
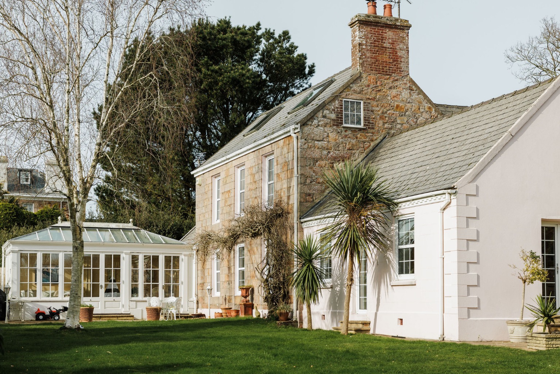
Dating back to 1694, this distinguished five-bedroom granite residence in Trinity is a home of remarkable character, space, and versatility. Over the centuries, it has evolved sympathetically, now offering 4,911 sq ft of beautifully proportioned accommodation set within 1.6 acres of private, south-facing grounds.
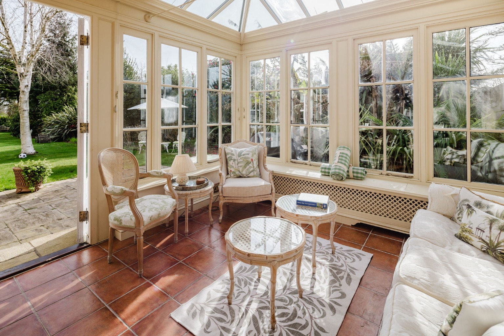
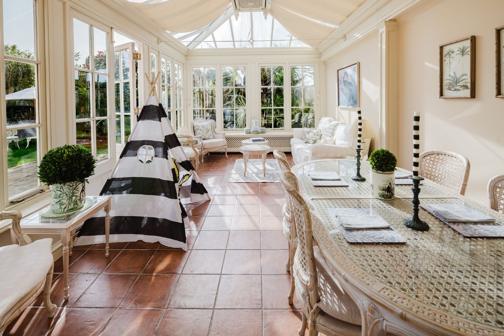
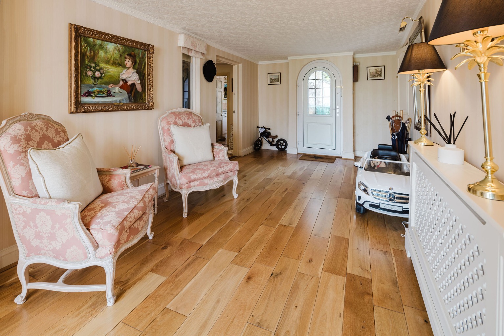
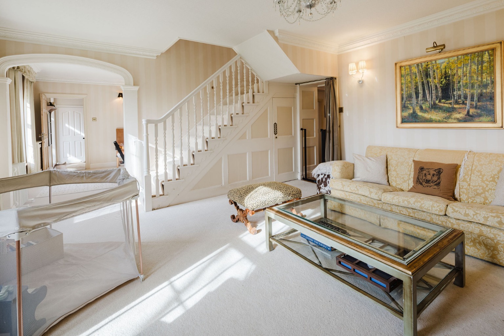
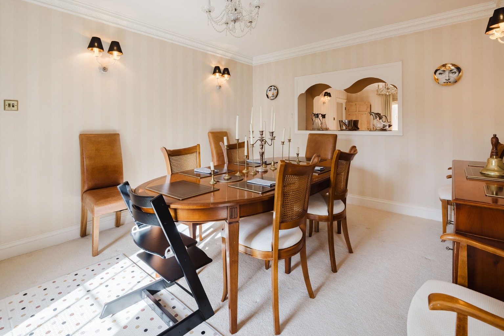
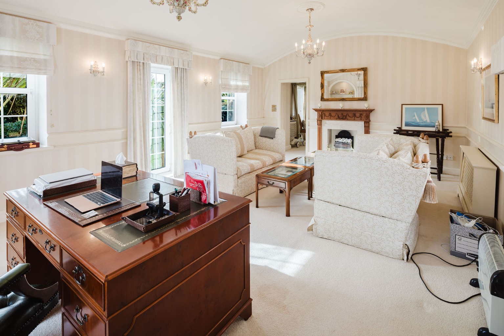
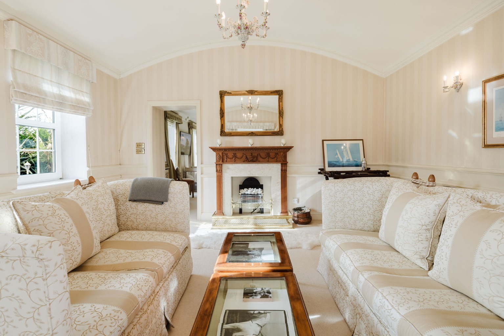
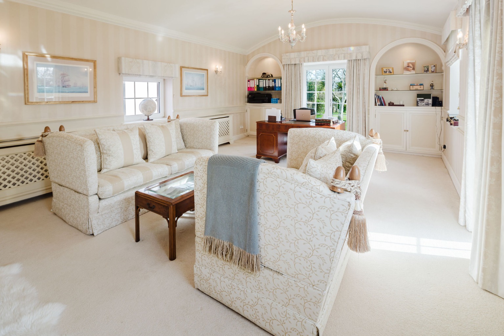
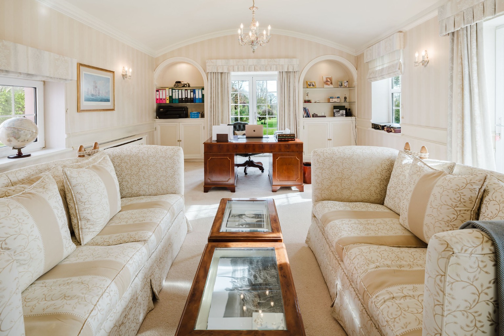
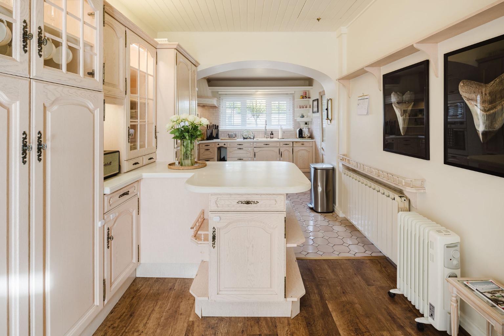
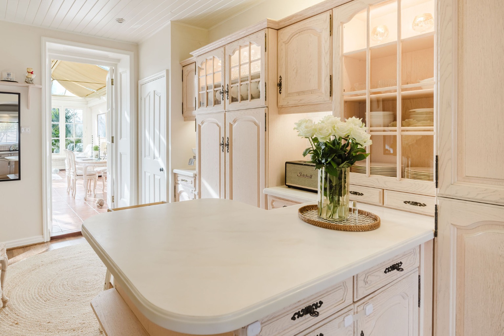
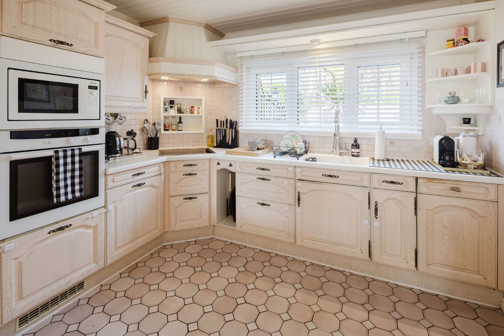
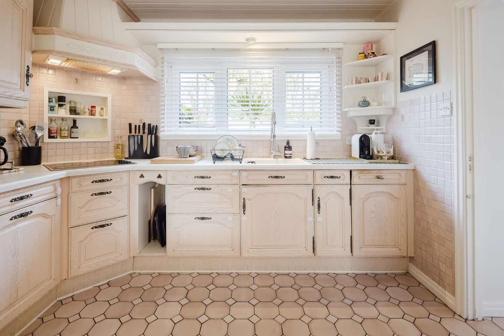
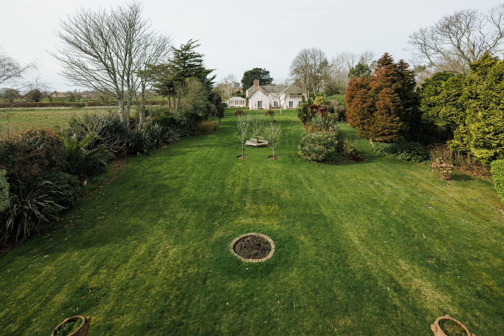
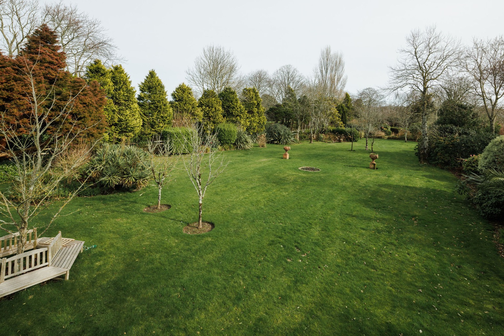
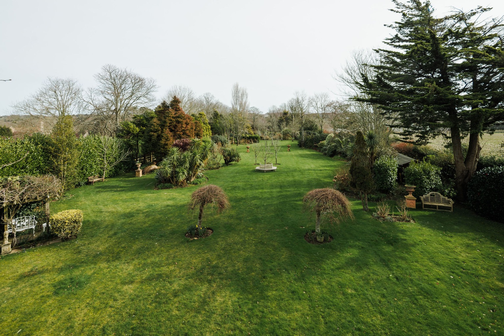
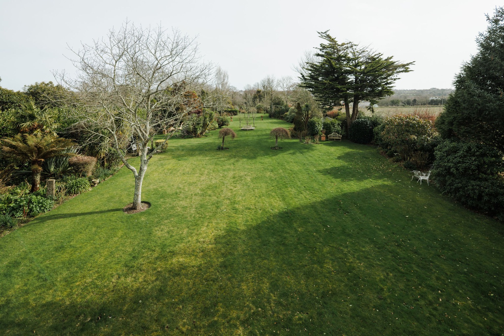
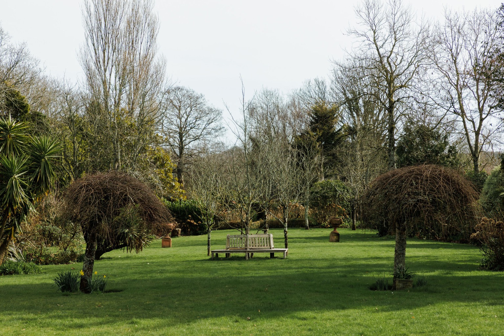
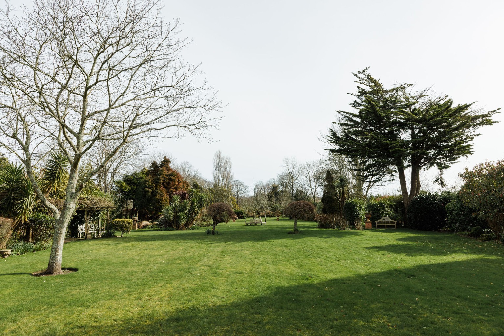
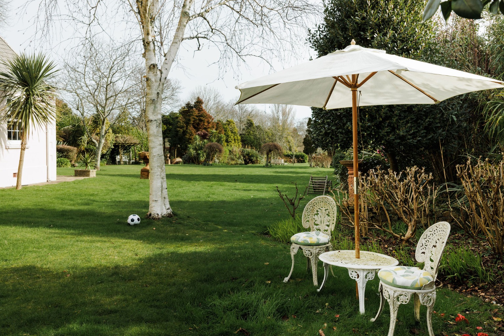
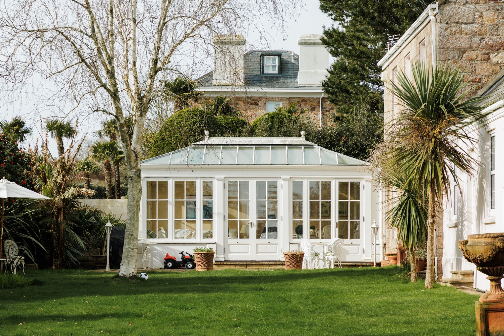
The heart of the home is the impressive open-plan kitchen and conservatory, flooded with natural light and opening directly onto an extraordinary garden stretching approximately 100 yards, framed by mature trees and established hedging. Multiple reception rooms — including a formal snug with a wood-burning stove, an elegant drawing room, and a separate sitting/dining room currently used as a study — provide flexibility for both family life and entertaining.
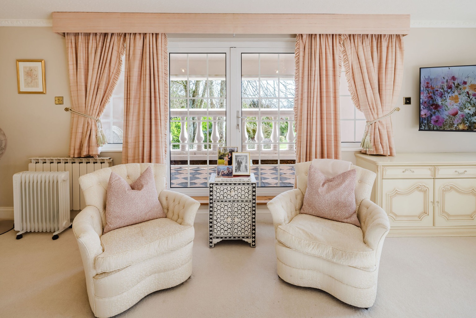
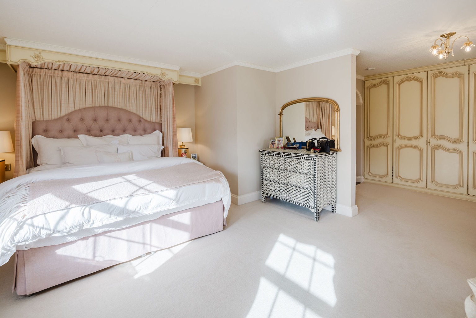
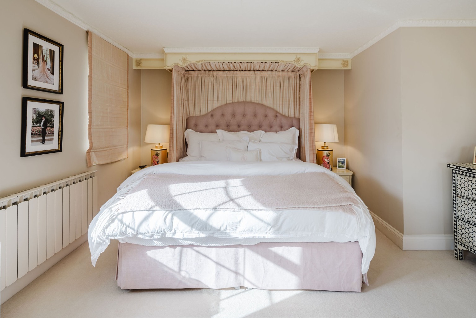
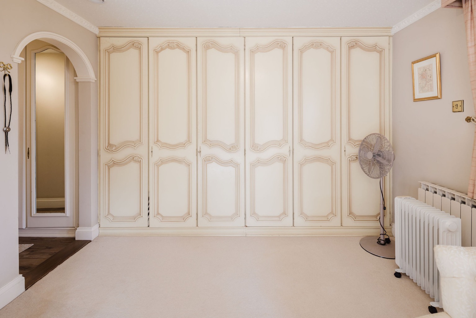
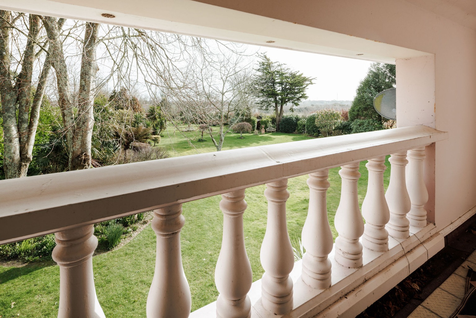
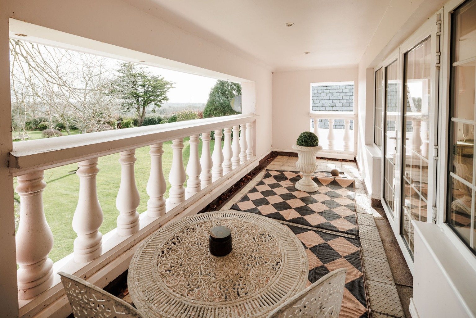
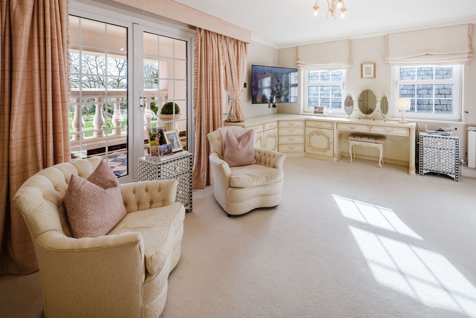
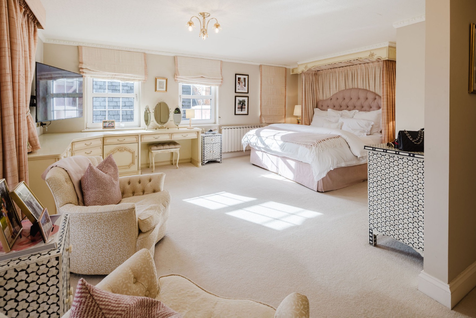
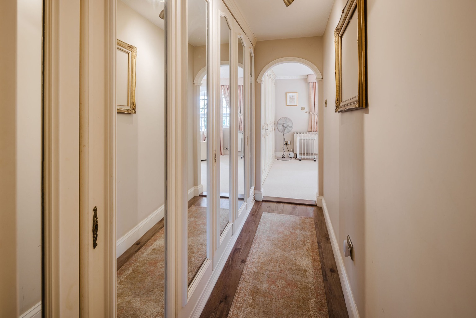
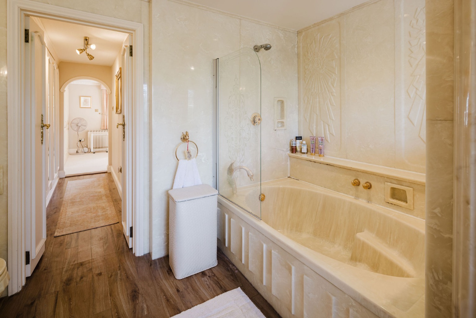
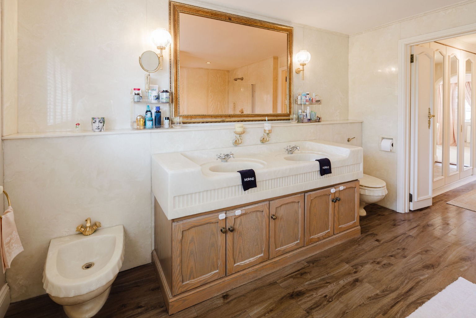
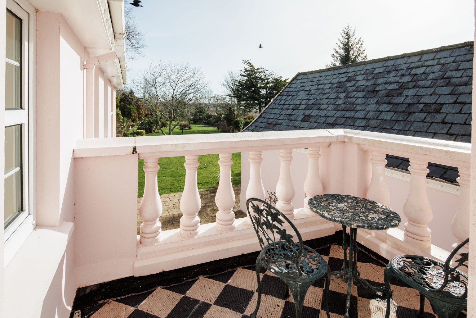
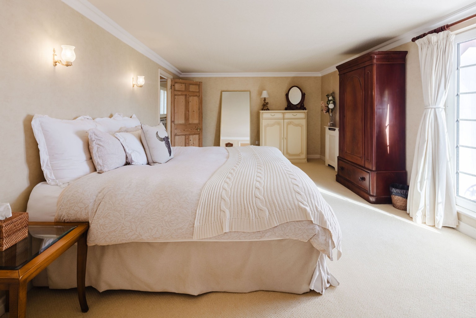
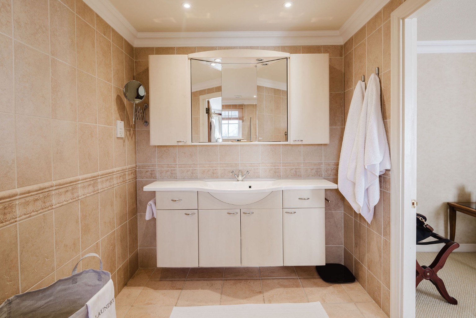
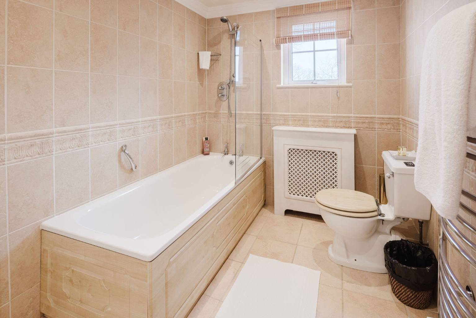
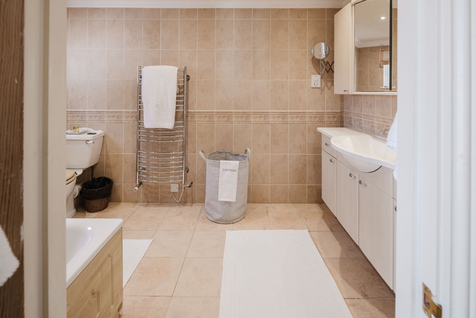
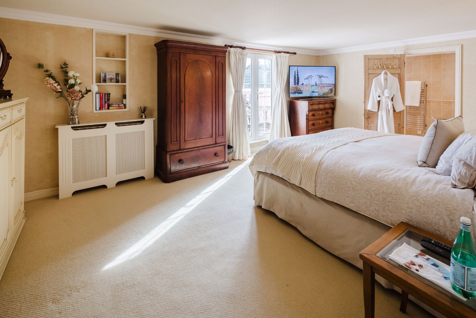
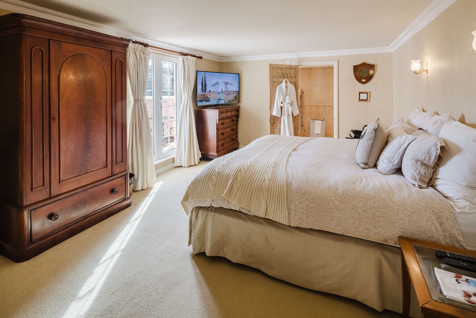
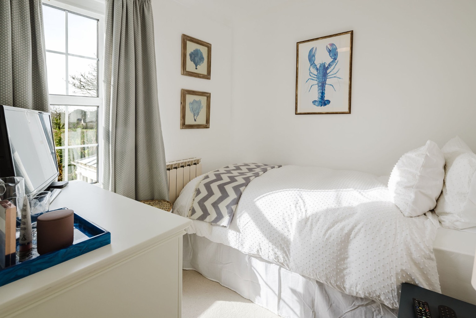
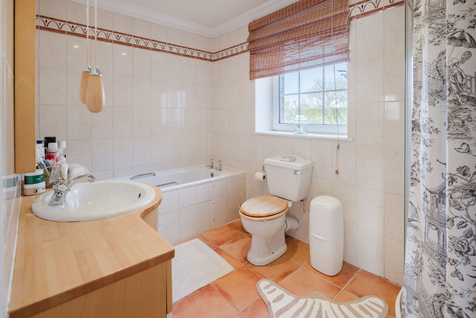
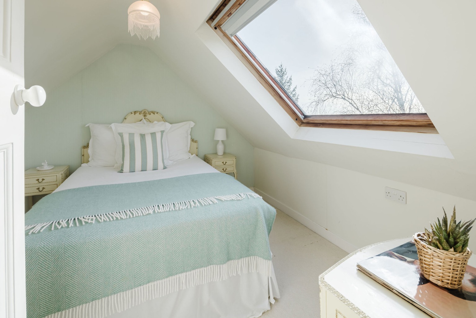
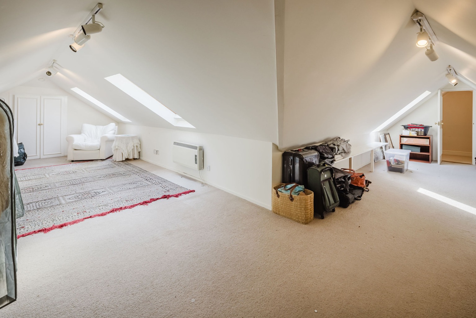
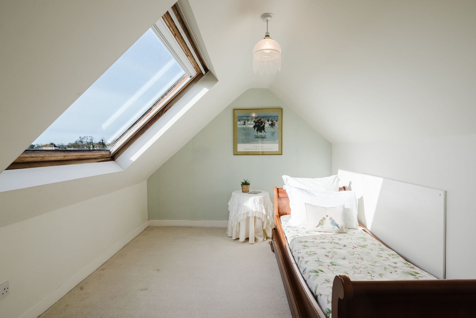
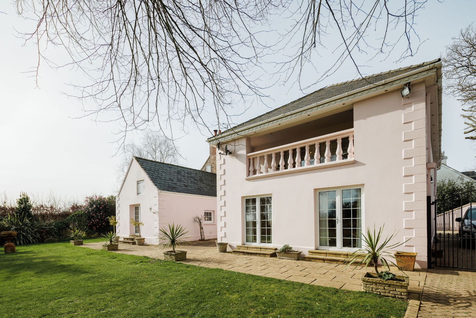
The layout naturally divides into distinct zones, including a children’s wing with a playroom and loft storage, a guest suite with an en suite, and a spectacular primary suite in its own private wing. Here, a generous bedroom enjoys a balcony overlooking the gardens and a luxurious marble en suite with statement gold fittings.
While structurally well-maintained, the interiors offer an exciting opportunity for cosmetic enhancement, allowing a new owner to reimagine the space to their own taste.
Externally, the deep south-facing garden offers exceptional privacy, a glasshouse and shed, and ample space for a swimming pool or tennis court, subject to planning. A double garage and extensive parking complete this rare and substantial family home in one of Trinity’s most peaceful rural settings.
Living Space
Spacious, light-filled accommodation spanning 4,911 sq ft with multiple reception rooms, an open-plan kitchen–conservatory, and flexible family and entertaining zones.
Sleeping Space
Five bedrooms are arranged into a private master wing, a guest suite with an en-suite, and a children’s wing with a playroom and loft storage.
Services & Heating
Wood-burning stove
Oil-fired central heating
Mains water and drainage
Garden & Outdoors
Deep, south-facing garden of approximately 1.6 acres, private and framed by mature trees, with a glasshouse, a shed, and potential for pool or tennis court.
Parking
Double garage plus extensive off-street parking.
Tenure
Freehold
Contact
Angela@broadlandsjersey.com or 07829 900010 for viewings.

Register for Property Alerts
Homes like this can move quickly. Tell us what you are looking for and we will keep you informed about relevant opportunities as they become available.
Thinking About Your Next Move?
Whether you are buying, selling or still weighing up your options, Broadlands can give you clear advice before you decide.
Latest Blogs

Jersey house prices rose in Q2
After a fairly difficult few years for the property market, we finally had some positive headlines
Our Property Picks of the Month
From character homes and coastal retreats to convenient town living, we’ve selected five standout properties currently available through Broadlands.

Thinking of Moving Before Christmas? Start Planning Now
Is now the right time to move before Christmas?